
100-Metre Green Road
100-metre-wide green road shown in the supplied layout plan.
Sector 27C, Rohtak, Haryana
Galaxy Magnum Projects brings a thoughtfully planned plotted community with residential plots, green spaces, community facilities and strong road infrastructure.
Galaxy Magnum Projects Ltd. is developing a plotted residential community in Sector 27C, Rohtak under the DDJAY framework. Spread across approximately 15.565 acres, the layout brings together residential plots, commercial convenience, community-use space, green areas and supporting infrastructure.
The planning focuses on organised plot pockets, practical internal access and a road hierarchy designed to connect the development with surrounding corridors.
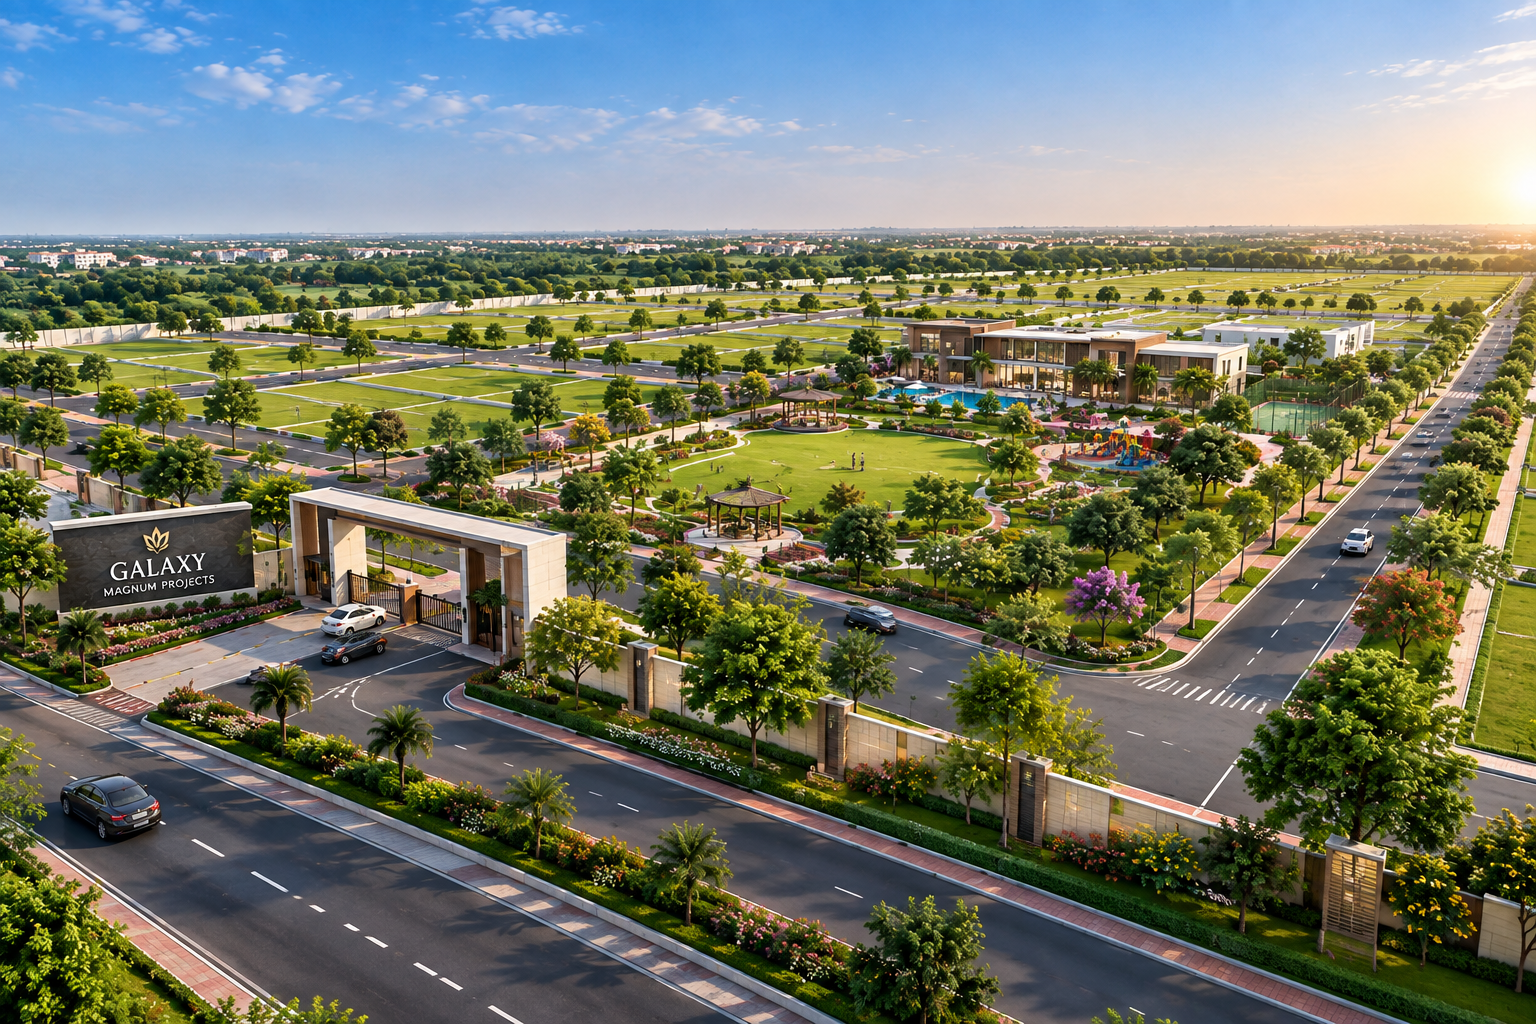
Key planning features presented in the supplied project information.
100-metre-wide green road shown in the supplied layout plan.
Wide green-belt corridor planned alongside the main road infrastructure.
Service-road access supports smoother movement around the plotted community.
Net planning area shown after the road-area adjustment in the supplied calculation.
Provided community site: 6,299.670 sq. m. (1.557 acres), equal to 10.00% of total land.
Achieved commercial area: 1,934.644 sq. m. (0.478 acres), or 3.10%.
The supplied layout shows residential plotting blocks, a commercial area, community site, green areas and a structured road network. The drawing is marked at a scale of 1:1000.
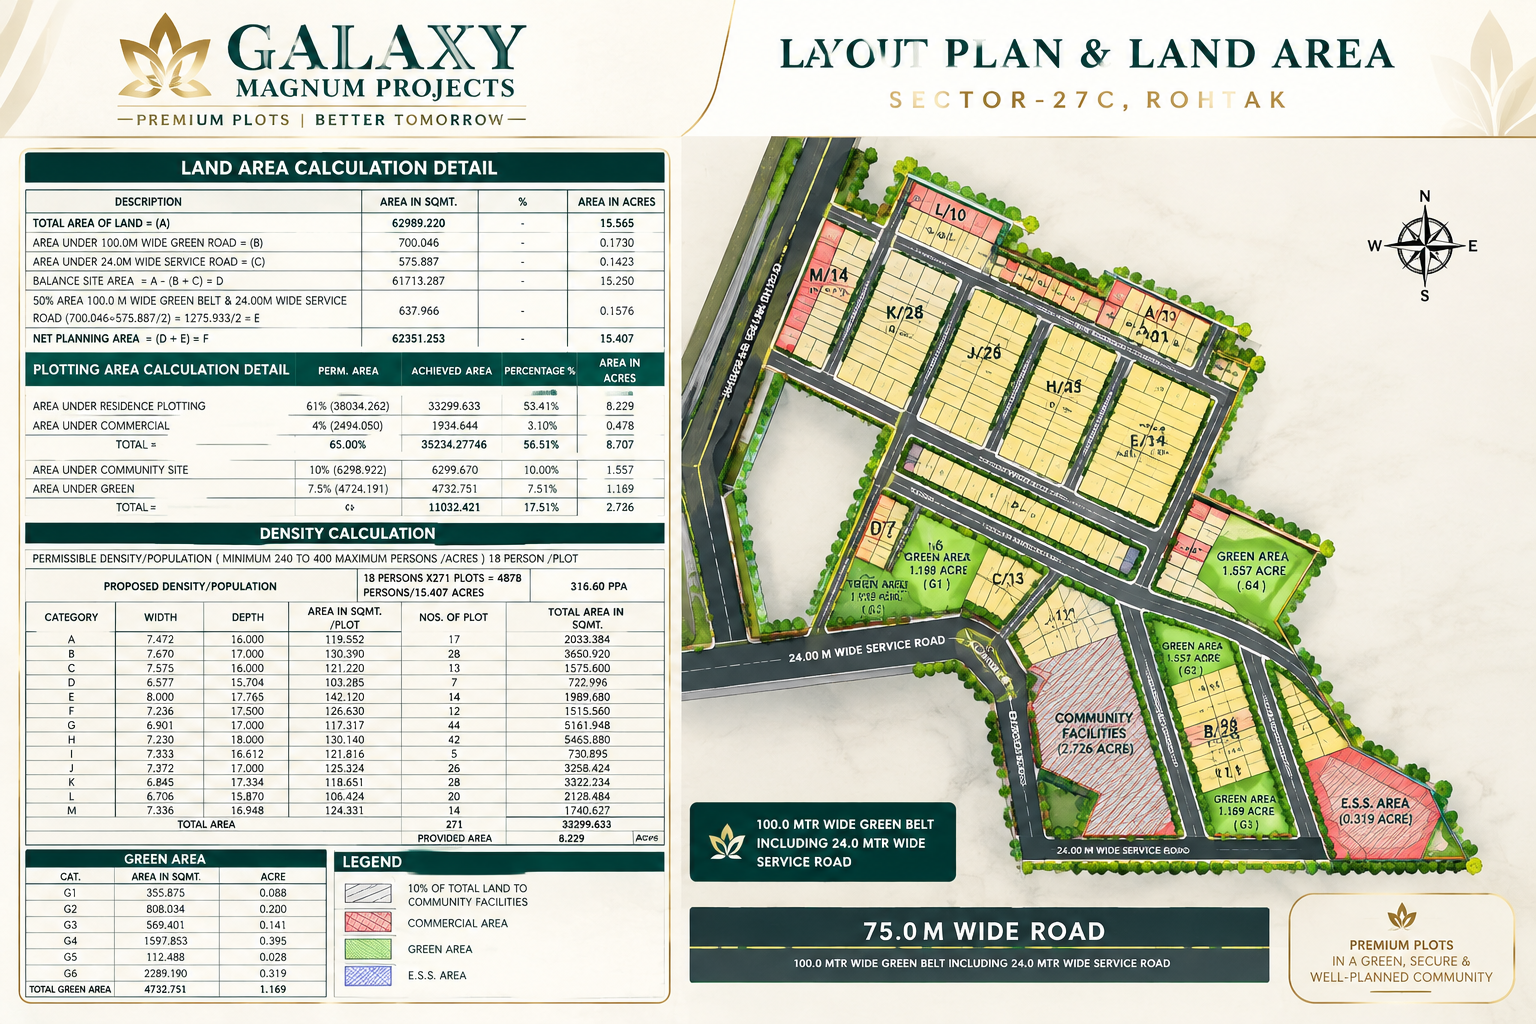
Regularly arranged plot blocks are connected through internal pathways and access roads.
Dedicated community-use space and green/open areas are integrated into the planning.
Wide peripheral and service roads support movement and reduce pressure on internal lanes.
Request the latest project documents and availability from our team.
The project enjoys a planned setting in Sector 27C with access to major roads and surrounding social infrastructure.
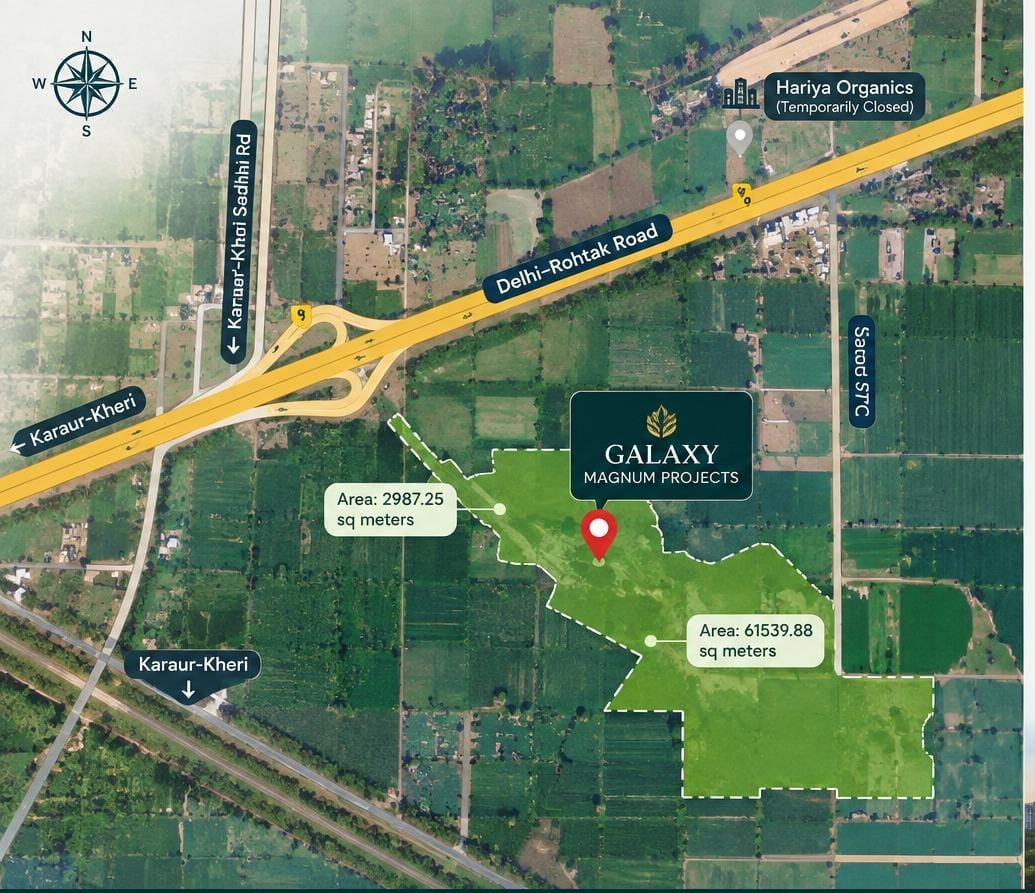
Figures below are transcribed from the provided layout calculation sheet.
Total land area · 15.565 acres.
Area under green road: 700.046 sq. m. (0.1730 acres).
Area under service road: 575.887 sq. m. (0.1423 acres).
Net planning area · 15.407 acres.
Proposed density calculation: 18 persons per plot.
18 persons × 271 plots · 316.60 PPA on 15.407 acres.
Permitted area: 38,034.264 sq. m.; achieved area: 33,299.633 sq. m. (53.41%).
Permitted area: 2,494.050 sq. m.; achieved area: 1,934.644 sq. m. (3.10%).
Required: 6,298.922 sq. m.; provided: 6,299.670 sq. m. (10.00%).
Required: 4,724.191 sq. m.; provided: 4,732.751 sq. m. (7.51% / 1.169 acres).
Plot categories and dimensions should be verified from the supplied layout plan and current inventory before booking.
The calculation sheet records 271 residential plots with category-wise dimensions and areas. Availability should be checked against the current inventory.
The calculation sheet provides 1,934.644 sq. m. (0.478 acres) as the achieved commercial area, against a 4% permitted share.
Get the latest availability, plot details and site visit assistance. The supplied density calculation uses 18 persons per plot.
Galaxy Magnum Projects Ltd. is associated with the development presented in the supplied layout documentation. The project planning reflects a focus on organised plotted development, road access, community facilities and open spaces.
DDJAY plotted development
Sector 27C, Rohtak, Haryana
The supplied layout calculation shows total land area of 62,989.220 sq. m., equivalent to 15.565 acres.
The project is located in Sector 27C, Rohtak, Haryana.
DDJAY refers to the Deen Dayal Jan Awas Yojana, a Haryana policy framework for planned plotted housing development.
The supplied plan marks a 100-metre-wide green road and 24-metre-wide service road, with the layout calculation showing a 50% area adjustment for these road areas.
The supplied calculation shows 6,299.670 sq. m. (1.557 acres) as the Community Site.
Speak with our team for availability and project information.